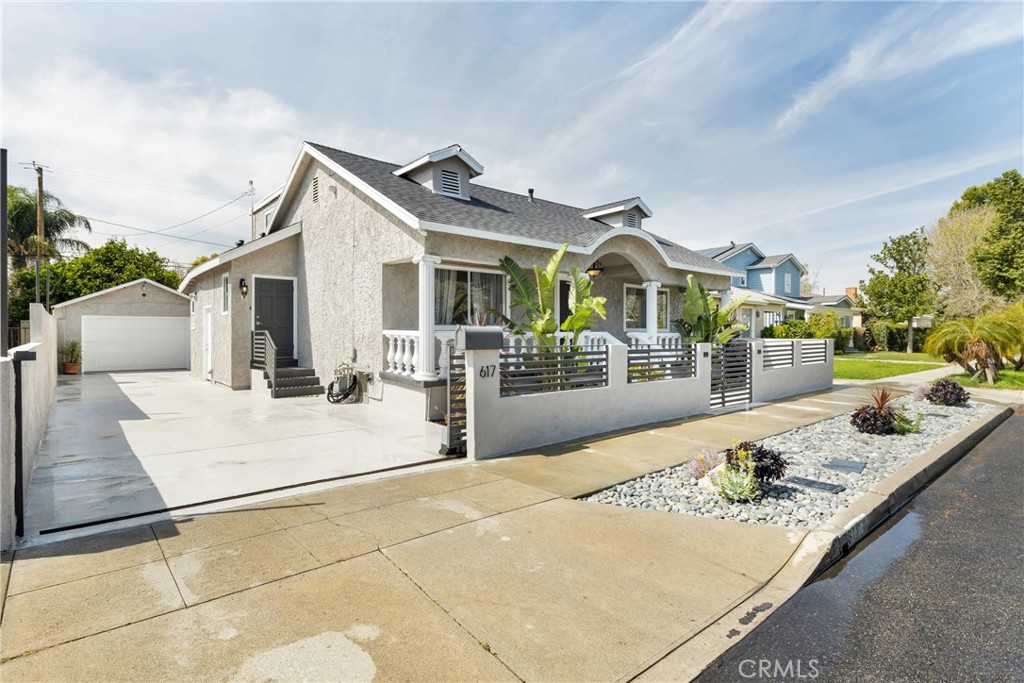
Welcome to 617 Lamer, the spacious entertainer's dream! Located in the heart of Burbank, and Magnolia Park adjacent, this is the location you want to be in! This gorgeous and luxurious home has everything you need, and is large enough to accommodate whether you are a small or large family, love to entertain, or all of the above! This home has paid-off solar, and a newer roof! Sitting at roughly 2,700, with a lot size that allows you to still have a large backyard, this home has plenty of rooms and space for your every need. From the front of the home, you'll notice the convenient and secure automatic gate that takes you through your long driveway, suitable for several vehicles, which ends at the detached 2-car garage. Your sizeable and finished garage also includes a bonus room, perfect for a guest room or office space (buyer to verify permits). As you enter the main home, you'll be greeted by a cozy living room and fireplace. The remainder of the front of the home features 2 bedrooms and a large and luxurious full bathroom that includes a large jetted spa bathtub. After a few steps, you will enter the recently updated, open concept kitchen featuring newer stainless steel appliances, and gorgeous countertops. Off of the kitchen is your laundry room. Next, you'll enter the dining room, which has enough room for any size table you'd like. Near the dining room is another bathroom and shower, perfect for guests while entertaining. Off of the dining room is your family room, which can host dozens of guests. In the rear of the home, you'll find 2 bonus rooms, that can be flex spaces. Use them as an office, playroom, or so much more. One of these bonus rooms features a roll-up door, with views of the yard and pool. Upstairs is your newly remodeled master suite featuring his and hers closets, and a gorgeous bathroom with a walk-in shower. You'll love the entertainer's dream backyard, which has a gorgeous, large and heated swimming pool and jacuzzi. Sitting on an almost 7,200 lot, you have plenty of space for large parties, or intimate get-togethers. The backyard also features an outdoor bathroom with a shower, for those coming from a swim in the pool. This home is centrally located, one of the best locations in town! Close to shopping, groceries, the hospital, freeway, pharmacies, and steps away from the famous Chandler bike path. Have teenagers? You'll love that Burrough High School is 1 block away! Make this home yours today!